

China CNC Milling » Blog » Dissimilar Material Joining Defect Control for CNC Milling Boring Machines
FAQ
What materials can you work with in CNC machining?
We work with a wide range of materials including aluminum, stainless steel, brass, copper, titanium, plastics (e.g., POM, ABS, PTFE), and specialty alloys. If you have specific material requirements, our team can advise the best option for your application.
What industries do you serve with your CNC machining services?
Our CNC machining services cater to a variety of industries including aerospace, automotive, medical, electronics, robotics, and industrial equipment manufacturing. We also support rapid prototyping and custom low-volume production.
What tolerances can you achieve with CNC machining?
We typically achieve tolerances of ±0.005 mm (±0.0002 inches) depending on the part geometry and material. For tighter tolerances, please provide detailed drawings or consult our engineering team.
What is your typical lead time for CNC machining projects?
Standard lead times range from 3 to 10 business days, depending on part complexity, quantity, and material availability. Expedited production is available upon request.
Can you provide custom CNC prototypes and low-volume production?
Can you provide custom CNC prototypes and low-volume production?
Hot Posts




CNC milling and boring machines are core equipment in the heavy-duty equipment manufacturing sector, and the quality of their overall assembly directly determines machining accuracy and service life.
High-stiffness composite materials and special alloys are increasingly adopted for core components including machine bed, column and ram.
Under this trend, the joining technology of dissimilar materials has become critical.
It determines the overall performance of the complete machine tool.
Various materials differ greatly in thermal expansion coefficients, mechanical stiffness and interfacial bonding strength.
For this reason, joint regions are susceptible to defects including microcracks, stress concentration and geometric accuracy degradation.
These defects not only reduce joint strength and stability but also severely compromise the machine tool’s overall reliability and machining accuracy.
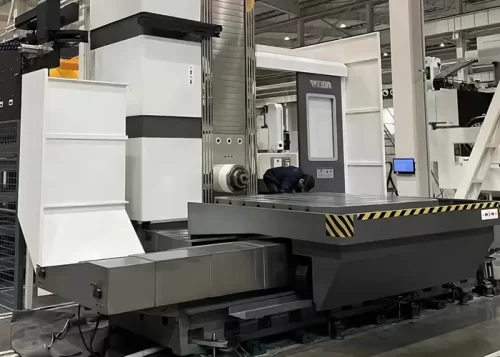
This paper takes the TK6926 CNC floor-type milling and boring machine as the subject of study.
The structure is complex and the process requirements are rigorous.
This paper systematically analyzes the formation mechanism of defects in dissimilar material joining.
It further clarifies how differences in material thermomechanical properties and joining process parameters influence interface quality.
On the basis of the above analysis, targeted defect control strategies and quality improvement measures are put forward.
These approaches contain optimizing joining process parameters, upgrading interface treatment technology and tightening assembly process control.
The aims are to effectively restrain stress concentration and microcrack initiation, and improve the comprehensive performance of joints.
Theoretical Basis
Introduction to the Assembly Process for Complete CNC Boring and Milling Machines
The assembly of the TK6926 CNC floor-type milling and boring machine begins with the positioning of the bed.
The bed and column are both manufactured from HT300 high-strength cast iron.
Two treatments, secondary thermal aging and vibration aging, are carried out on the castings.
These processes remove internal residual stress of components.
Structural stability and dimensional accuracy can therefore be guaranteed.
The column and bed are assembled with precision fits to ensure the machine tool’s overall rigidity meets specifications.
During the spindle head assembly phase, Swedish SKF bearing sets are selected to enhance the load-bearing capacity and service life of the spindle system.
The main spindle and boring spindle adopt 38CrMoAlA alloy steel as raw material. Nitriding treatment is implemented on these parts.
The treatment improves surface hardness and wear resistance.
It satisfies high-strength operation requirements with a maximum spindle torque of 23000 Nm.
Subsequent precision calibration of the ram and boring spindle ensures the accuracy of axial motion;
The guideways adopt high-precision grinding technology supplied by Waldrich Siegen of Germany.
Together with the hydrostatic guideway system, the technology greatly enhances the motion accuracy and dynamic response performance of guideways.
This machine model involves multiple interfaces between dissimilar materials, such as cast iron–alloy steel, cast iron–copper alloy guideway liners, and steel–composite material protective covers.
The quality of these interface connections directly affects the X/Y-axis positioning accuracy (0.02 mm/1,000 mm) and the overall rigidity of the machine tool.
Analysis of the Role of Dissimilar Material Joining Processes
Tin bronze is used for the guideway liners, while the guideway body is made of cast iron;
The interface between the two must ensure structural stability under high-load conditions.
The machine tool’s worktable has a maximum load capacity of 260 t.
The fitting accuracy between the spindle head’s hydrostatic guideways and the bed directly affects the spindle’s operational stability and vibration response characteristics within the 5–1,200 r/min speed range;
The ram tie rods are connected to the housing through an alloy steel-cast iron composite joint structure.
The assembly needs to sustain stable dimensions within ambient temperatures from 0 °C to 45 °C.
This prevents stress concentration induced by thermal expansion and contraction.
If delamination, creep, or stress corrosion failure occurs at the interface, it will directly lead to a significant decline in guideway accuracy, triggering faults such as spindle head offset and ram “sagging.”
This not only reduces the machine tool’s machining accuracy but also severely compromises equipment reliability.
Due to inherent differences in the physical properties of dissimilar materials, the design of the joining process must take into account three core factors:
The materials’ coefficients of thermal expansion, mechanical strength, and interfacial bonding strength.
Optimizing the joining process is a key measure for achieving high-precision machining in machine tools.
By improving interface treatment processes, selecting suitable adhesive materials, and optimizing mechanical structural design, the B-axis indexing accuracy can be guaranteed to meet the stringent standard of 8″.
Defect Control in Joining Processes
Analysis of the Characteristics
In the assembly process of full CNC milling and boring machines, the inherent properties of joint surfaces of dissimilar materials directly determine the effect of defect control and the overall assembly quality.
The main dissimilar material matching forms adopted by TK6926 CNC floor-type milling and boring machine consist of cast iron-tin bronze, cast iron-alloy steel and steel-composite material.
Remarkable differences exist in physical and mechanical properties among the three material combinations.
The interface between cast iron and tin bronze employs an inlay structure design.
After precision grinding, the surface roughness (Ra) of the cast iron guideways is controlled to ≤0.8 μm, ensuring the operational stability of the hydrostatic bearings in the oil chambers;
Tin bronze has a low coefficient of friction of ≤0.08, which effectively reduces wear and the rate of heat accumulation.
For the connection between cast iron and alloy steel, the ram and housing are mechanically fastened by pre-tensioned tie rods.
A hydraulic balancing system compensates for deformation originating from their different thermal expansion coefficients (2.5×10⁻⁶/°C).
This measure ensures stable geometric accuracy at the joint interface.
In this context, the thermal conductivities of cast iron and alloy steel are 50 W/(m·K) and 40 W/(m·K), respectively.
Uneven heat conduction at the interface creates residual stresses, which compromise the machine tool’s long-term precision retention.
Connections between steel and composite materials, meanwhile, face the challenge of vastly different elastic moduli;
Abrupt changes in stiffness gradients exacerbate stress concentration, increasing the risk of interface cracking and fatigue failure.
Analysis of Common Defects and Their Causes
Delamination of the adhesive layer of guide rail liners mainly stems from epoxy adhesive aging and uneven stress formed in the curing stage.
These factors lower the interfacial bonding strength and impair the stable supporting performance of the guide rails.
Microcracks appearing at the connection surface between the slide block and the housing are caused by the combined effects of residual stresses from heat treatment and assembly preload.
These microcracks continuously weaken the interfacial bond strength and increase the risk of fatigue failure.
Defects such as oil film rupture in hydrostatic guideways are often triggered by flatness deviations in the liner relative to the guideway (exceeding the tolerance limit of 0.01 mm/1,000 mm).
These flatness deviations cause uneven distribution of the oil film thickness, reducing lubrication effectiveness and consequently leading to a decline in the machine’s overall accuracy.
Due to the cumulative effect of the aforementioned defects, the positioning accuracy of the machine tool’s X-axis deteriorated from 0.025 mm/1,000 mm to 0.018 mm/1,000 mm, and the “sag” reached 0.08 mm when the ram was extended to 1,700 mm.
The machine’s overall machining accuracy and operational reliability declined significantly, highlighting the critical importance of controlling defects in the joining process of dissimilar materials.
Methods and Techniques for Defect Control
Defect control in dissimilar material joining processes requires the selection of scientific and efficient technical methods that take into account the characteristics of the interfaces between different materials.
For adhesive bonds, nano-modified epoxy adhesives are used; the addition of silicon dioxide (SiO₂) nanoparticles significantly enhances the mechanical properties of the adhesive, raising the shear strength to over 35 MPa.
This, in turn, improves the creep resistance and fatigue life of the bonded interface, mitigating interface delamination issues caused by long-term loading.
For the joint between the slide block and the mating surface, laser roughening is applied to control the Ra value between 1.2 and 1.6 μm.
This significantly increases the effective contact area, enhances bonding strength and slip resistance, and prevents connection failure caused by fretting wear.
During the assembly phase, the hydrostatic guide rails utilize a hydraulic proportional valve to achieve real-time pressure control within a range of 0.5 to 5 MPa.
By dynamically compensating for flatness errors, this ensures the assembly accuracy and operational stability of the guide rails.
Furthermore, the connection positions of composite materials adopt a hybrid structure composed of elastic washers and anti-loosening thread sealant.
This structure improves the adaptability of connecting parts to thermal expansion and deformation induced by temperature variation.
It can avoid interface loosening and stress concentration.
With the integrated application of the above control technologies, the interface delamination rate has achieved a remarkable reduction of around 70%.
Meanwhile, the fatigue life of joint surfaces is extended to more than 10⁷ cycles.
Quality Improvement Strategies
Process Optimization and Improvement Measures
To control process defects in the joining of dissimilar materials during the assembly of complete CNC milling and boring machines and to improve assembly quality, induction heating assembly technology has been introduced.
Alloy steel fasteners are locally heated to (200 ± 10) °C using this method.
It effectively alleviates residual assembly stress and lowers the risk of deformation and cracking resulting from thermal expansion and contraction.
Moreover, the structural integrity of the joint interface can be guaranteed.
A robotic adhesive application system is employed to ensure uniform and controllable adhesive layer thickness on the guideway liners, maintaining a stable thickness of (0.1 ± 0.02) mm.
This significantly improves the consistency and durability of the adhesive bond, preventing stress concentration and premature failure caused by uneven adhesive thickness.
High-precision online particle size sensors with detection accuracy ≤ 1 μm are installed in the hydrostatic oil circuit.
They realize real-time monitoring of oil cleanliness.
This can effectively avoid liner wear induced by micro-particle erosion and prolong the service life of key components.
More importantly, an assembly simulation system based on digital twin technology has been developed.
It can accurately simulate thermo-mechanical coupled deformation occurring in dissimilar material joining, optimize the setting of preload parameters, and lower assembly uncertainties relying on subjective human experience.
After fully implementing all the above optimization measures, the assembly cycle has been shortened by 15%, and the rework rate of connection interfaces has dropped below 5%.
The results fully prove that process optimization can effectively improve the assembly quality and production efficiency of CNC floor-type milling and boring machines.
Inspection Methods and Techniques
Ultrasonic testing with a frequency of 5 MHz can effectively penetrate dissimilar material joints.
It is capable of accurately identifying tiny internal defects, detecting concealed cracks and porosity at the interface, and improving the reliability of joints.
The Renishaw XL-80 laser interferometer is adopted for precise flatness measurement of guide rail mating surfaces with a high resolution of 0.001 mm.
It guarantees the geometric accuracy of assembly reference surfaces.
Furthermore, it alleviates stress concentration and wear problems arising from uneven contact surfaces.
An infrared thermal imager is utilized to monitor temperature rise at connecting points in real time.
It gives early warnings for abnormal thermal stress, and avoids material performance degradation and joint failure resulting from local overheating.
Complementary online vibration sensors with a frequency response range of 0 to 5 kHz can sensitively capture vibration signals indicative of loosening at connection interfaces.
These sensors realize early recognition of mechanical loosening tendencies and avoid potential structural instability risks.
Meanwhile, the fully closed-loop feedback mechanism of the Siemens 828D CNC system is adopted.
Combined with optical encoders featuring a resolution of 0.001 mm, dynamic real-time monitoring of connection conditions and precision compensation are realized.
It ensures that the geometric and mechanical performance of all connecting components satisfy design specifications during the whole assembly process.
Cost Control and Benefit Analysis
This case study conducted a preliminary cost-benefit analysis of the aforementioned process improvement plan.
The results show that using nano-modified adhesives would increase the material cost per TK6926 CNC floor-type milling and boring machine by approximately 2,000 yuan;
The one-time investment in laser texturing equipment is approximately 150,000 yuan, and the purchase cost of the in-line inspection system is approximately 80,000 yuan, resulting in a slight increase in the initial investment for the plan.
Based on actual operating data from the improved prototype, the machine tool’s performance has shown significant improvement.
It is estimated that the proposed process optimization can cut the failure rate of similar machine tools by roughly 13%.
The preventive maintenance interval can be prolonged from the original 4,000 hours to 6,000 hours.
Consequently, the risk of unplanned downtime is greatly lowered.
At the same time, the improved machining accuracy has led to an increase in the pass rate of key workpieces by approximately 5%.
Overall, the reduction in maintenance work and downtime is projected to deliver an average annual operating cost saving of roughly 500,000 yuan for each machine tool.
This fully proves that the process optimization scheme possesses outstanding investment return potential.
Case Study
Case Background
This paper selects a TK6926 CNC floor-type milling and boring machine currently in service at a heavy machinery enterprise as the research object.
It focuses on defect control and quality enhancement for dissimilar material joining processes during the whole-machine assembly stage of CNC milling and boring machines.
After 18 months of continuous operation, the machine exhibited faults such as a significant decline in X-axis positioning accuracy and abnormal vibration during the ram extension phase.
Following systematic testing and root-cause analysis, the core causes were identified as two types of defects: localized peeling of the tin-bronze guideway liners and microscopic cracks on the ram mating surfaces.
These defects directly led to a significant reduction in the machine’s overall rigidity, severely compromising its precision and operational stability.
To address these issues, a nano-adhesive was used to re-bond the delaminated tin-bronze liners, thereby strengthening the interfacial bond between the liners and the guideway substrate;
Simultaneously, laser roughening was applied to the ram mating surfaces to optimize surface roughness and enhance mechanical interlocking performance at the bonded interface;
A supplementary induction heating assembly process was adopted.
It realizes better matching of thermal expansion and more uniform contact stress distribution between dissimilar materials, so as to solve the problems of precision deterioration and abnormal vibration.
Performance Testing and Results Analysis
The above defect control measures for dissimilar material joining processes have been implemented.
The key performance indicators of the machine tool have been greatly improved.
The results fully verify the effectiveness of the process improvement scheme.
1. Overview of Performance Optimization Results
| Item | X-Axis Positioning Accuracy (mm/1,000 mm) | Headstock Sag at 1,700 mm Ram Extension (mm) | Spindle Temperature Rise (Continuous Operation for 4 h) (°C) | Guideway Liner Wear (1,000 h) (μm) | B-Axis Repeatability (arcsec) | Hydraulic System Oil Temperature Stability (°C) |
|---|---|---|---|---|---|---|
| Before improvement | 0.025 | 0.08 | 22 | 8.5 | 7.5 | ±4.5 |
| After improvement | 0.018 | 0.035 | 15 | 3.2 | 5.8 | ±2.0 |
| Improvement (%) | 28 | 56 | 32 | 62 | 23 | 55 |
Table 1. Performance Test Results of the CNC Milling Machine
As shown in Table 1, the optimization results for each performance parameter are as follows:
The X-axis positioning accuracy improved from 0.025 mm/1,000 mm before the improvement to 0.018 mm/1,000 mm, representing a 28% improvement.
This indicates that the optimized joining process effectively reduced assembly errors and enhanced the machine tool’s positioning stability.
When the ram is extended by 1,700 mm, the deflection decreased from 0.08 mm to 0.035 mm, representing an improvement of 56%.
This reflects a significant increase in overall rigidity and structural stability following the joining of dissimilar materials, effectively reducing machining errors caused by structural deformation.
After four hours of continuous spindle operation, the temperature rise dropped from 22 °C to 15 °C, representing a 32% reduction.
This phenomenon reflects the improved interfacial heat transfer performance and lowered thermal resistance.
Consequently, the adverse effect of thermal deformation on machining accuracy can be precisely controlled.
2. Wear Resistance and System Stability Enhancements
The wear rate of guideway liners dropped to 3.2 μm/1,000 h, which is a 62% reduction compared with the initial value.
This result demonstrates that process optimization greatly enhances the wear resistance of guideways and prolongs the service life of the machine tool.
The B-axis repeatability accuracy improved from 7.5″ to 5.8″, representing a 23% increase in accuracy, verifying the effectiveness of optimizing the assembly precision of rotating components.
The fluctuation range of oil temperature in the hydraulic system was optimized from ±4.5 °C to ±2.0 °C.
The stability of oil temperature is remarkably improved.
It lays a foundation for stable operation of the hydraulic system and guarantees continuous machining.
3. Comprehensive Evaluation and Standard Compliance
In summary, the improved manufacturing process effectively mitigates interface failure between dissimilar materials and significantly enhances the overall reliability of the machine.
All performance indicators meet the stringent requirements of the standard “Types and Basic Dimensions of Expansion Sleeve Couplings” (JB/T 7934—1999).
Table 1. Performance Test Results of the CNC Milling Machine
| Item | X-Axis Positioning Accuracy (mm/1,000 mm) | Headstock Sag at 1,700 mm Ram Extension (mm) | Spindle Temperature Rise (4 h Continuous Operation) (°C) | Guideway Liner Wear Rate (1,000 h) (μm) | B-Axis Repeatability (arcsec, ″) | Hydraulic System Oil Temperature Stability (°C) |
|---|---|---|---|---|---|---|
| Before Improvement | 0.025 | 0.08 | 22 | 8.5 | 7.5 | ±4.5 |
| After Improvement | 0.018 | 0.035 | 15 | 3.2 | 5.8 | ±2.0 |
| Improvement (%) | 28 | 56 | 32 | 62 | 23 | 55 |
Table 1. Performance Test Results of the CNC Milling Machine
Conclusion
This paper systematically investigates defect control and quality improvement in dissimilar material joining processes during the assembly of complete CNC milling and boring machines.
It comprehensively reveals the core defect mechanisms, including insufficient interfacial bonding strength, thermal stress concentration, and mismatched material properties.
The use of nano-modified bonding technology can significantly enhance the bond strength and durability of the joint interface while reducing the probability of microcrack initiation;
Laser roughening treatment can effectively optimize the surface morphology of dissimilar material interfaces.
It strengthens adhesive wetting performance and mechanical interlocking effect, and improves the overall stability and consistency of joints.
Induction heating assembly technology allows precise regulation of heating temperature and holding time.
Coordinated thermal expansion matching between dissimilar materials and residual stress release can be realized, which reduces the accumulation of assembly stress.
Using the TK6926 CNC floor-type milling and boring machine as a case study, the practical effectiveness of the aforementioned process optimization scheme was verified.
The machine tool’s machining accuracy, structural rigidity, and service life were all significantly improved, demonstrating strong practical engineering value and potential for industry-wide adoption.
This study successfully demonstrated the effectiveness of the combined technology—nanomodified bonding, laser texturing, and induction heating assembly—in improving the quality of dissimilar material joints.
However, limitations remain, such as limited process universality and a lack of empirical data on long-term durability.
Future research could focus on digital process design, intelligent online monitoring, and novel metallurgical joining technologies to further refine the process system and broaden its application scenarios.