

China CNC Milling » Blog » Analysis and Improvement Measures for Common Defects in Automotive Sheet Metal Welding
FAQ
What materials can you work with in CNC machining?
We work with a wide range of materials including aluminum, stainless steel, brass, copper, titanium, plastics (e.g., POM, ABS, PTFE), and specialty alloys. If you have specific material requirements, our team can advise the best option for your application.
What industries do you serve with your CNC machining services?
Our CNC machining services cater to a variety of industries including aerospace, automotive, medical, electronics, robotics, and industrial equipment manufacturing. We also support rapid prototyping and custom low-volume production.
What tolerances can you achieve with CNC machining?
We typically achieve tolerances of ±0.005 mm (±0.0002 inches) depending on the part geometry and material. For tighter tolerances, please provide detailed drawings or consult our engineering team.
What is your typical lead time for CNC machining projects?
Standard lead times range from 3 to 10 business days, depending on part complexity, quantity, and material availability. Expedited production is available upon request.
Can you provide custom CNC prototypes and low-volume production?
Can you provide custom CNC prototypes and low-volume production?
Hot Posts
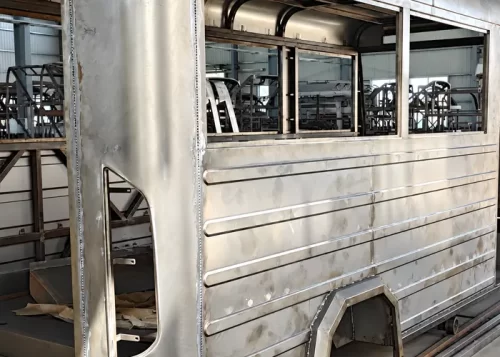
Automotive sheet metal welding is an essential key procedure for vehicle body manufacturing. Weld quality directly determines the overall structural strength, airtightness and visual appearance of the car body.
Automakers widely apply lightweight design and high-strength steel. They set stricter technical standards for sheet metal welding.
Yet production still brings many problems. These include welding deformation, weld defects and inadequate joint strength.
These difficulties create challenges for body quality control. Engineers identify common defects during automotive sheet metal welding.
They analyze the root causes and propose effective countermeasures.
These efforts carry great significance. They improve welding technology and secure the quality of body-in-white manufacturing.
Analysis of Common Defects in Automotive Sheet Metal Welding Processes
Welding Distortion and Deviations in Dimensional Accuracy
Welding distortion often appears in sheet metal welding. After welding, workpieces may warp, twist, or develop local bulges and depressions.
These defects make body parts fail to meet the designed dimensional accuracy. Temperature changes happen in the heat-affected zone during welding.
Materials expand and contract differently with temperature. This difference generates deformation in heating and cooling stages.
Sheet metal parts are inherently thin and and have low rigidity;
They are therefore prone to deformation under the influence of welding heat input.
Furthermore, once deformation occurs, it is difficult to correct through subsequent straightening processes, necessitating additional steps to compensate.
Furthermore, an improper arrangement of the welding sequence and welding paths can also increase stress concentration and exacerbate deformation.
Dimensional accuracy deviations disrupt the matching of body components.
They cause uneven gaps and poor sealing. These problems emerge in subsequent final assembly.
They negatively affect the overall vehicle assembly quality. This is a critical issue that must be given due attention in sheet metal welding processes.
Causes of Quality Defects in Welds, Such as Porosity and Cracks
Porosity and cracks in welds are quality defects that adversely affect the density and structural integrity of the weld. Porosity is often caused by gases failing to escape in a timely manner during welding;
Contaminants such as oil, rust, or moisture on the base metal’s surface decompose into gases under the high temperatures of welding.
If these gases cannot be expelled from the weld pool in a timely manner, they will remain and form porosity, thereby compromising the continuity of the weld.
Cracking is a relatively complex issue that often manifests gradually during the welding process or during the post-weld cooling phase.
Factors such as the accumulation of residual stress within the material and improper weld joint design can all contribute to the formation of cracks.
In addition, poor compatibility between the welding material and the base metal can lead to inconsistencies in the microstructure of the weld, thereby increasing the likelihood of defects.
Inspectors fail to discover and fix quality defects promptly. These defects directly degrade the mechanical performance of welds.
They weaken the overall reliability of the vehicle body structure. This problem serves as a core concern in welding quality control.
Insufficient Weld Strength and Potential Joint Failure
Insufficient weld strength is a major issue affecting the safety of vehicle body structures.
It primarily refers to failure issues—such as cracking and weld separation—that can easily occur in welded joints when subjected to stress.
Many factors affect weld strength. These factors include properly configured welding parameters.
They also cover rational welded joint design. Another factor is the metallurgical bonding between base metal and filler material.
Failure to properly control any one of these aspects can result in the welded joint’s load-bearing capacity falling short of design requirements.
Some welded joints suffer from inadequate penetration or poor fusion. They look intact on the surface. Yet unfused regions exist inside the weld.
Visual inspections hardly discover these hidden defects in time. The defects gradually emerge during long-term vehicle operation. They create latent risks for structural safety.
Engineers must match weld density and layout with the load-bearing features of the vehicle body.
Mismatch will trigger local stress concentration. It speeds up fatigue damage at joints.
It raises the risk of joint failure. This is a core target for welding process optimization.
Strategies for Improving Automotive Sheet Metal Welding Processes
Optimization of Welding Parameters and Development of Process Specifications
There are two approaches to improving weld quality by addressing issues such as weld distortion and quality defects: optimizing welding parameters and establishing reasonable process standards.
The proper matching of parameters such as welding current, voltage, speed, and heat input directly affects the size of the heat-affected zone and the quality of the weld bead formation.
Workpieces vary in thickness and base material. Engineers select proper parameter combinations according to these features.
This prevents welding distortion and weld defects. Poor parameter settings would otherwise trigger these problems.
Engineers formulate separate welding specifications. They make these standards for each body region and every joint type.
The standards define welding sequences and travel paths. They also specify pre-weld surface preparation requirements.
These measures reduce quality fluctuations from human error. Engineers consider the thermophysical properties of materials when drafting welding procedure specifications.
They adopt a rational welding sequence. This method disperses and releases welding stress. It reduces the risk of deformation, cracking and other defects at the source.
Designers build a dynamic update mechanism into process specifications. They continuously adjust and polish the specifications with feedback from on-site production.
This keeps welding parameters and process flows scientifically reasonable. The mechanism strongly supports stable improvements in welding quality.
Upgrading Welding Equipment and the Application of Automation Technology
Welding equipment delivers different performance and automation levels. These levels directly affect the stability and consistency of weld quality.
Engineers rely on such equipment to solve problems. These problems include welding distortion and inadequate joint strength.
Traditional manual welding is highly susceptible to fluctuations in the operator’s skill level and physical condition, which can easily lead to inconsistent weld quality.
Operators deploy automated welding equipment. The equipment precisely controls welding paths, welding speed and heat input.
This cuts deviations brought by human factors. It improves controllability and repeatability of the welding process.
Upgrades to welding equipment must also consider compatibility with body structure design.
Corresponding welding process modules should be configured based on the different materials and thicknesses of sheet metal components to ensure the equipment can flexibly meet various welding requirements.
The application of automated welding technology also enables real-time collection and recording of welding parameters, providing data support for subsequent quality traceability and process improvements.
Equipment upgrades and the development of automation technology cannot be accomplished overnight;
They require comprehensive consideration of factors such as equipment investment, personnel training, and process integration.
By methodically advancing the transformation and upgrading of welding production methods, the technical level and quality assurance capabilities of the entire welding process can be gradually improved.
Establishing a Post-Welding Quality Inspection and Process Control System
A complete quality inspection and process control system is essential. It helps engineers discover and solve problems such as low weld strength and hidden weld defects in time.
Inspectors combine visual examination and internal testing for post-weld checks. They fully detect defects including poor weld surface morphology, porosity and cracks.
They adopt suitable testing methods to assess internal fusion status and structural integrity.
This identifies hidden defects at an early stage. It stops these defects from disturbing subsequent assembly and service.
In addition to post-weld final inspections, quality control must be shifted to the welding process itself. Engineers build a real-time monitoring system for welding.
The system tracks and records key process parameters. It triggers instant alarms once parameters go beyond preset ranges.
Operators then make timely adjustments. This avoids large-scale quality failures. Manufacturers also construct a complete quality traceability system.
The system connects welding parameters, inspection results, workstations and production batches. If defects occur, technicians quickly locate the root cause.
Operators combine detection and process control. They build a closed-loop quality management system.
This system covers the whole workflow: pre-welding prevention, in-process monitoring and post-welding inspection.
It steadily improves the overall quality of automotive sheet metal welding.
Conclusion
The quality of automotive sheet metal welding processes is directly related to the safety and reliability of the vehicle’s structural integrity, and it is a critical step in the automotive manufacturing process that cannot be overlooked.
Currently, issues such as welding distortion, weld defects, and insufficient weld strength remain the primary factors limiting the advancement of welding technology.
These issues must be addressed through a coordinated effort that encompasses process parameters, equipment technology, inspection systems, and must be addressed through coordinated efforts.
By optimizing welding parameters and establishing scientific process standards, deformation and defects can be reduced at the source;
Promoting the upgrading of welding equipment and the application of new technologies can enhance the stability and consistency of the welding process;
Establishing a post-weld quality inspection and process control system enables comprehensive management and control of welding quality throughout the entire process.
Modern information technology develops rapidly. The informatization trend features digitization, networking and intelligence.
It deeply affects and reshapes people’s lifestyles. It also pushes continuous innovation in automotive sheet metal welding.
Welding technologies develop toward higher precision and intelligence.